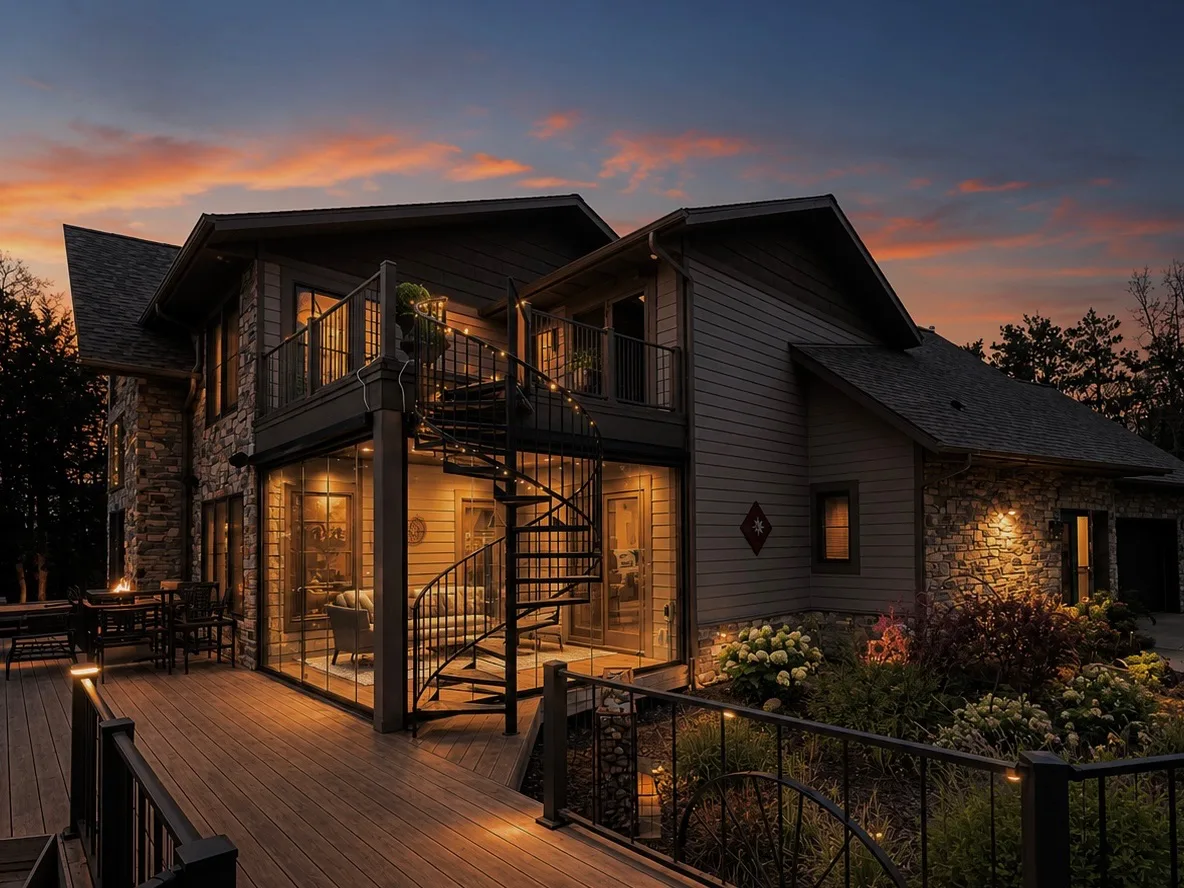
What survives: almost everything
A conversion keeps your roof, floor, posts, railings, ceiling fan, and whatever else makes the porch yours. The screens and their framing come out, and Lumon's track system mounts into the existing openings. That is the whole reason the project takes days instead of a construction season: the structure was already built, probably decades ago, probably well.
What we measure for
The consultation is mostly a measuring visit. Opening widths and heights to the millimeter, header condition, how level the deck or slab runs, wind exposure, and which direction you want panels to stack when open. From that, each panel is manufactured to order in tempered safety glass, 8, 10, or 12 millimeters depending on the spans and exposure.
Most porches are straightforward candidates. The ones that need real engineering conversation are very tall openings, structures with sagging headers, and decks with significant bounce. We flag those in the first hour, not after the contract.
Install week
Our own crew does the work, no subcontractors. Tracks first, panels second, adjustments and demonstration last. Most conversions run two to three days, and the porch is usable the evening the crew leaves. There is no drywall phase, no paint phase, and no dumpster in the driveway for a month.
What changes afterward
The honest version: your furniture stops migrating to the basement every October, the pollen stops coating everything every May, rain stops being an evacuation, and the porch quietly becomes the room where everyone ends up. In summer you fold the panels against the wall and it is a screened porch again, minus the screens' one job, which optional retractable screens now do better.
Want to know if your porch is a candidate? Book the free consultation or send a photo to hello@nordicsol.com.