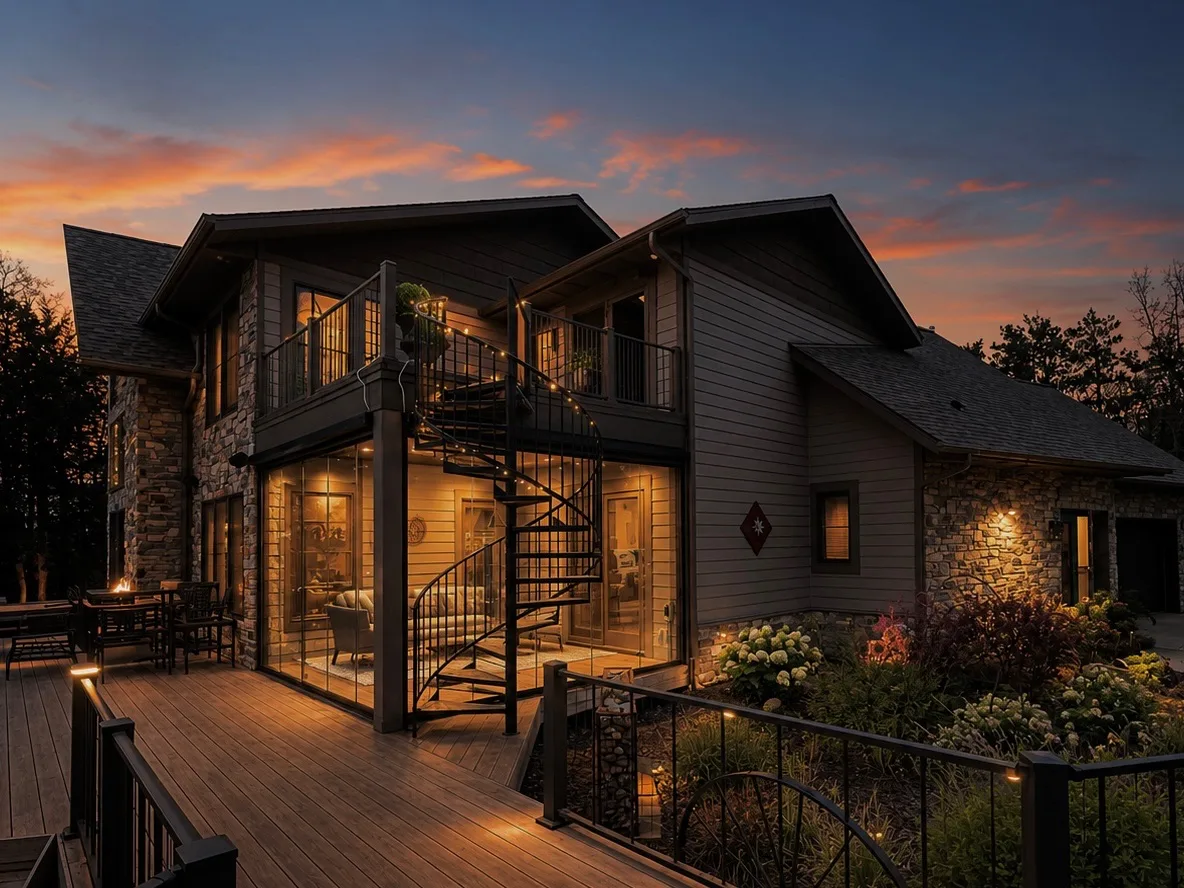
The balcony calls we get from Minneapolis, St. Paul, Edina, and the Lake Minnetonka condos tend to start the same way. Somebody on the fourth floor has a balcony they stopped using in September, a neighbor saw Lumon glass on a trip to Finland or Toronto, and the question is whether we can do that here.
We can. The glass is the easy part. The hard part is that a balcony on a multi-unit building is not yours to change on your own, so the first conversation is with the board, and the board has a list. This post is that list, in the order it usually comes up, with the honest answer to each item.
Whose balcony is it
In a Minnesota condominium the balcony outside your door is almost always a limited common element. You have the exclusive right to use it. The association owns and controls it, the same way it controls the roof and the hallway carpet. The declaration spells this out, and the declaration governs. Minnesota's common interest ownership statute backs the association on this point: an owner cannot alter a common element, limited or otherwise, without the association's say-so.
So before anybody measures anything, pull the declaration and the architectural rules and read the sections on limited common elements and alterations. If the documents are silent on balcony glazing, the board decides. If they already allow it under a standard, the board will hold you to the standard. Either way, the application goes in before the deposit does.
Townhome associations work differently. A townhome deck or balcony is often part of the unit or sits on a lot you own, and the association's reach is usually limited to appearance. Read your documents anyway. The HOA that only cares about paint color still has an architectural review process, and skipping it is the fastest way to get an order to take the glass down.
What the building will look like from the street
This is the question boards care about most, and it is a fair one. A board's job is to keep the building reading as one building. Approve a vinyl-framed enclosure on one balcony and a different one two floors up, and the elevation turns into a patchwork that shows up in every listing photo for the next thirty years.
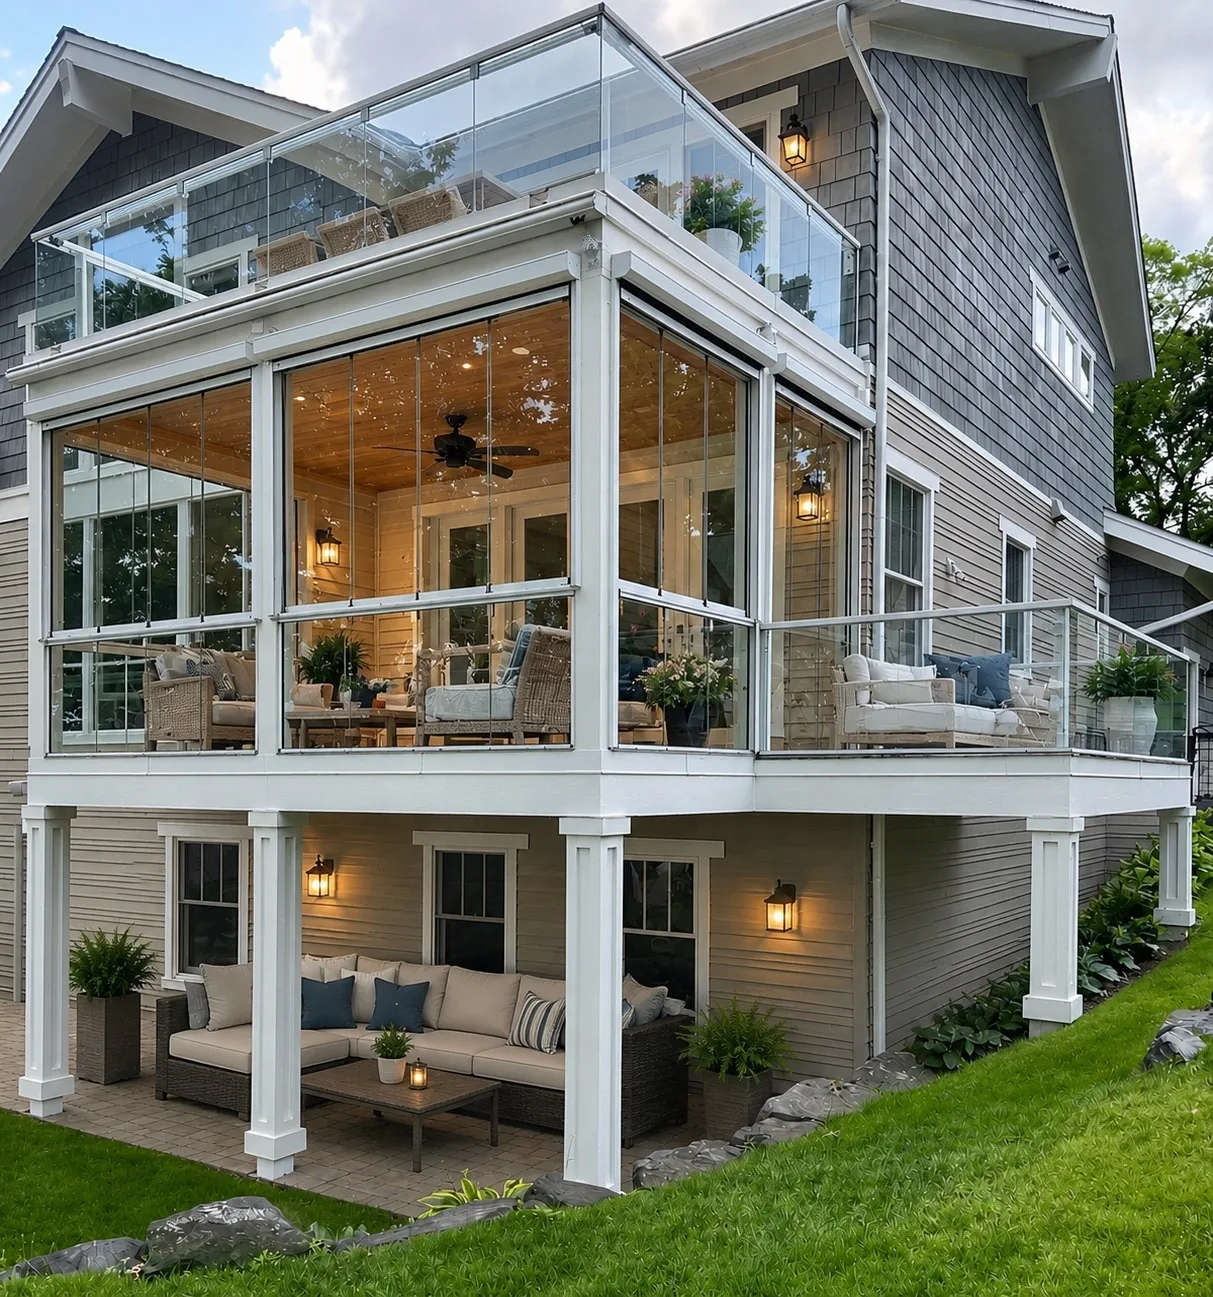
Lumon glass was designed around exactly this problem. The panels are frameless from pane to pane, with no vertical mullions, so a glazed balcony reads as the same opening with a sheet of glass across it. The only visible aluminum is the top track and the bottom track, and those come in a standard set of finishes that can be matched to the existing railings or window frames. Four balconies glazed on a twelve-story elevation look like four balconies, with the same lines they had before.
The strongest answer a board can give is a building-wide standard. One system, one profile color, one installer, with owners opting in on their own schedule. We help boards write that standard and bring sample profiles and finish chips to the meeting so the decision gets made on a real object rather than a brochure.
Is this turning the balcony into a room
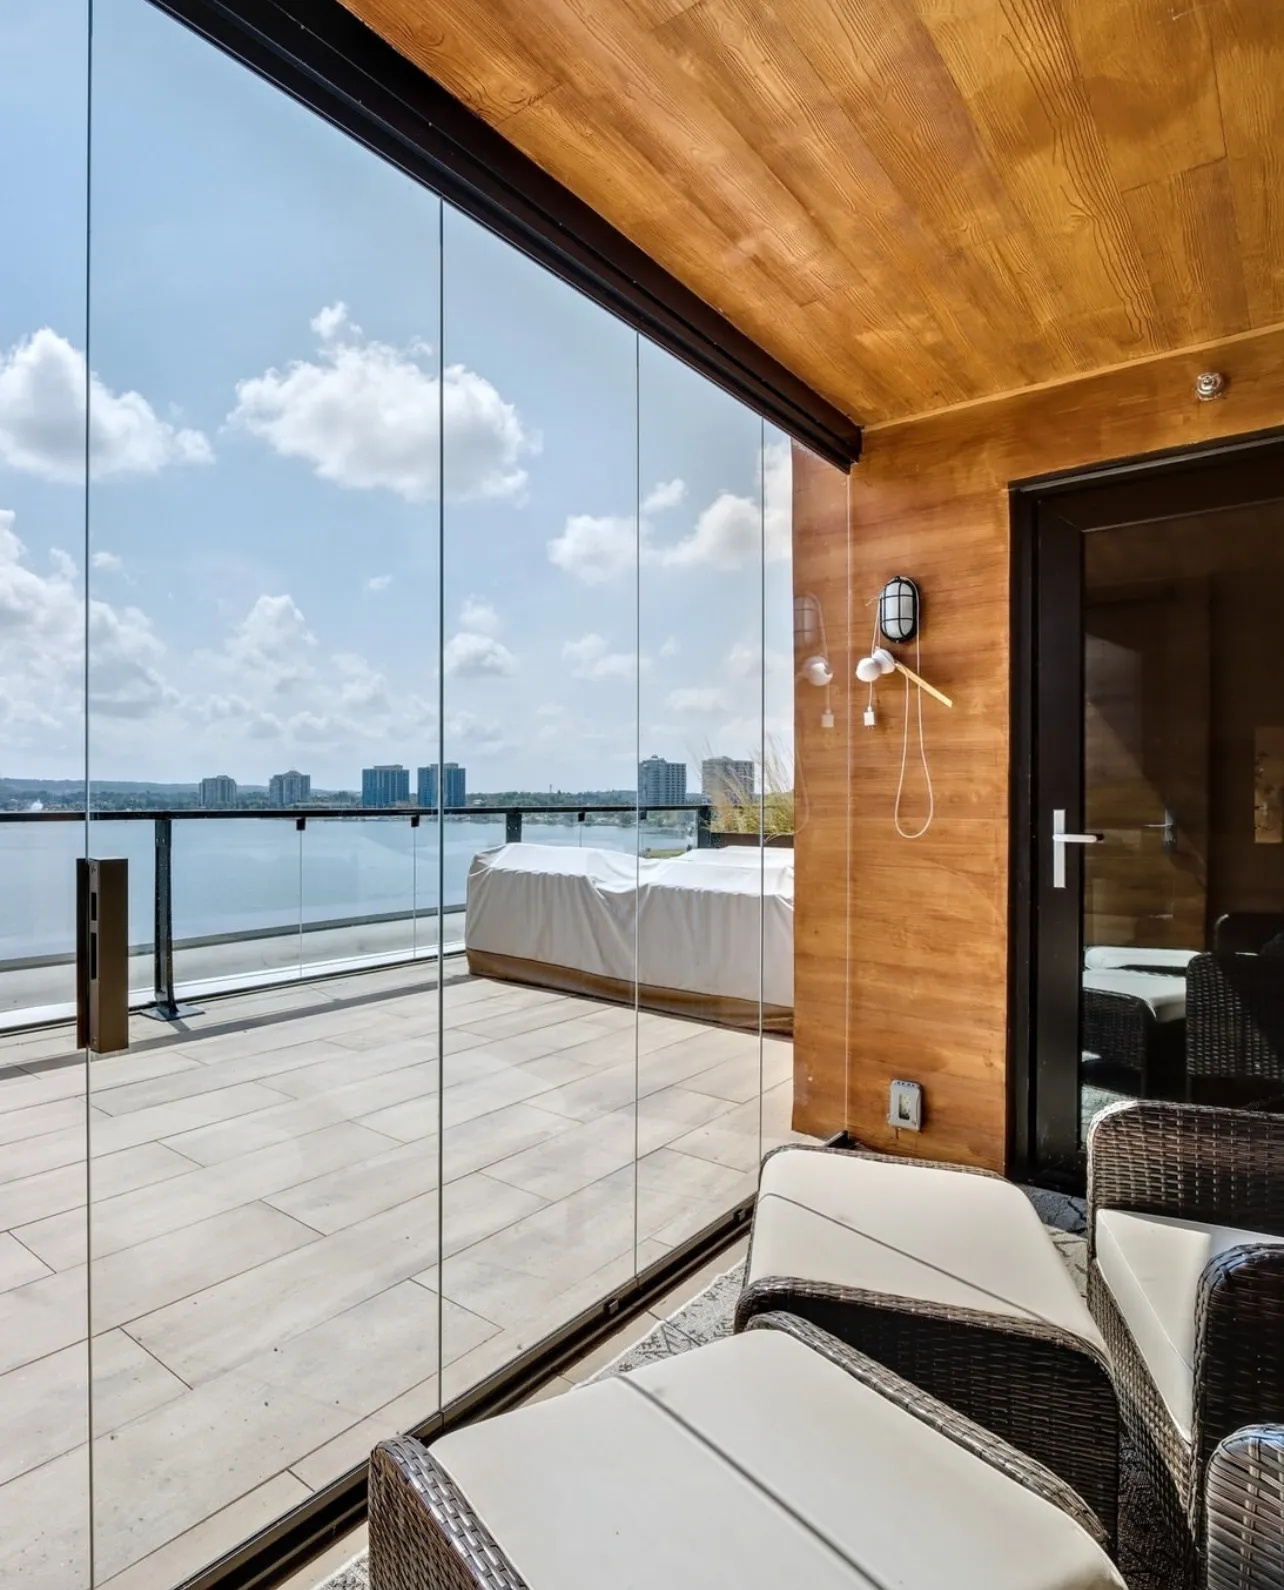
No, and the distinction matters to a board. Lumon balcony glass is single-pane tempered glass in uninsulated aluminum profiles. There is no heat and no insulation. The panels sit with small ventilation gaps between them even when closed, so air keeps moving and moisture is not trapped against the structure. The exterior door stays the exterior door. The balcony stays a balcony, now with the wind and the rain taken off it.
That makes it a three-season space, usable from the first warm March afternoon through late fall and on the sunny days in between. It is honest to tell a board that nobody is adding conditioned square footage to the building, and it is honest to tell the owner the same thing. We cover the limits in more detail in our three-season versus four-season post.
Where the water goes
Balcony slabs are built to shed water, usually with a slight pitch to the outside edge and some kind of drip or scupper. Glazing does not change that. The bottom track sits on the slab and drains through its own weep openings, the panels are not sealed to each other, and in a hard sideways rain some water still gets in. The slab goes on doing the job it was built for.
What a board should ask about is the fastening. The top track carries the panels and anchors to the structure above, the ceiling of your balcony being the slab of the one upstairs. The bottom track anchors to your slab. Both mean holes in a common element, and both mean an installer who knows what is inside the concrete before drilling. Ask how post-tension cables and reinforcing get located before the first hole, and how each penetration gets sealed. Those are fair questions, we expect them, and a board is right to want the answers in writing.
Weight, wind, and the engineer's letter
Many associations require an engineer's letter for any change to a common element, and glazing qualifies. Lumon provides load data for its systems, and the panels themselves are light relative to the slab they hang from. The letter is usually straightforward. Order it early, because engineers are the slowest part of the calendar.
Wind is where upper-floor balconies differ from a porch in Delano. Air moving along a building face speeds up at the corners and at height, and a balcony on the ninth floor facing the Mississippi or the open side of Lake Minnetonka takes gusts a backyard never sees. Lumon glass was developed in Finland for apartment balconies and that is the use it is engineered for. The system is specified to the exposure of your opening, which is one of the reasons we measure every balcony in person rather than quoting off a floor plan.
Fire, sprinklers, and the way out
Your city's building official will have views, and the board will want to see that you have heard them before the application is approved. The questions that come up on multi-unit buildings are predictable. If the building is sprinklered, the official may ask whether the enclosed balcony needs a head. If a bedroom window opens onto the balcony and counts as emergency escape, the glazing cannot block it. If the balcony is part of an exit path, which is rare in condos but common in older walk-ups, enclosing it is usually off the table.
We handle the permit and the inspection, and the approval goes into the board's file. A board does not have to become a code expert. It needs to see that someone with a license already did that work.
Who pays and who takes care of it
Almost always the owner pays, the owner maintains, and the association approves. The cleaner version of that arrangement is a written resolution that says so for every balcony in the building, so the fifth owner to ask gets the same answer as the first. The glass itself asks very little. Both faces wash from inside the balcony with soap and water, and the tracks want a vacuum and a wipe a couple of times a year. Boards sometimes ask who is responsible if a panel is damaged, and the answer belongs in that same resolution.
One more question comes up at buildings approaching a railing replacement. Aging railings on a 1980s or 1990s building are a capital project, and some boards look at frameless glass railings and balcony glazing in the same cycle, since the same crew, the same finish, and the same anchoring approach serve both. If your association is in that position, our glass railing page covers the railing half of the conversation.
How to bring it to the board
Go in with a complete package and most of the resistance disappears, because the board is reacting to uncertainty more than to glass. We prepare the package with you. It includes a drawing of your opening with the system laid in, the product specification and load data, finish samples, our certificate of insurance and license, the permit plan for your city, and photos of the system on buildings like yours. If the board wants to hear it from us directly, we will take the call or come to the meeting.
Timing matters too. Boards meet monthly, architectural committees meet when they meet, and a rejection on a technicality costs a cycle. If you want glass on the balcony for next spring, the application goes in this winter. Our post on planning a spring enclosure over the winter walks through that calendar for a single-family porch, and a condo adds the board's schedule on top of it.
Where to start
Read the declaration. Then read how we handle condo and balcony enclosures, and if your building sits on the water in Wayzata, Excelsior, or Edina, see what we have done nearby. When you are ready, we will measure the balcony and put together the package the board is going to ask for anyway.
Want to see what any of this looks like on your own house? Book a free in-home consultation. We measure, talk through options, and leave you with a real number.